Materials
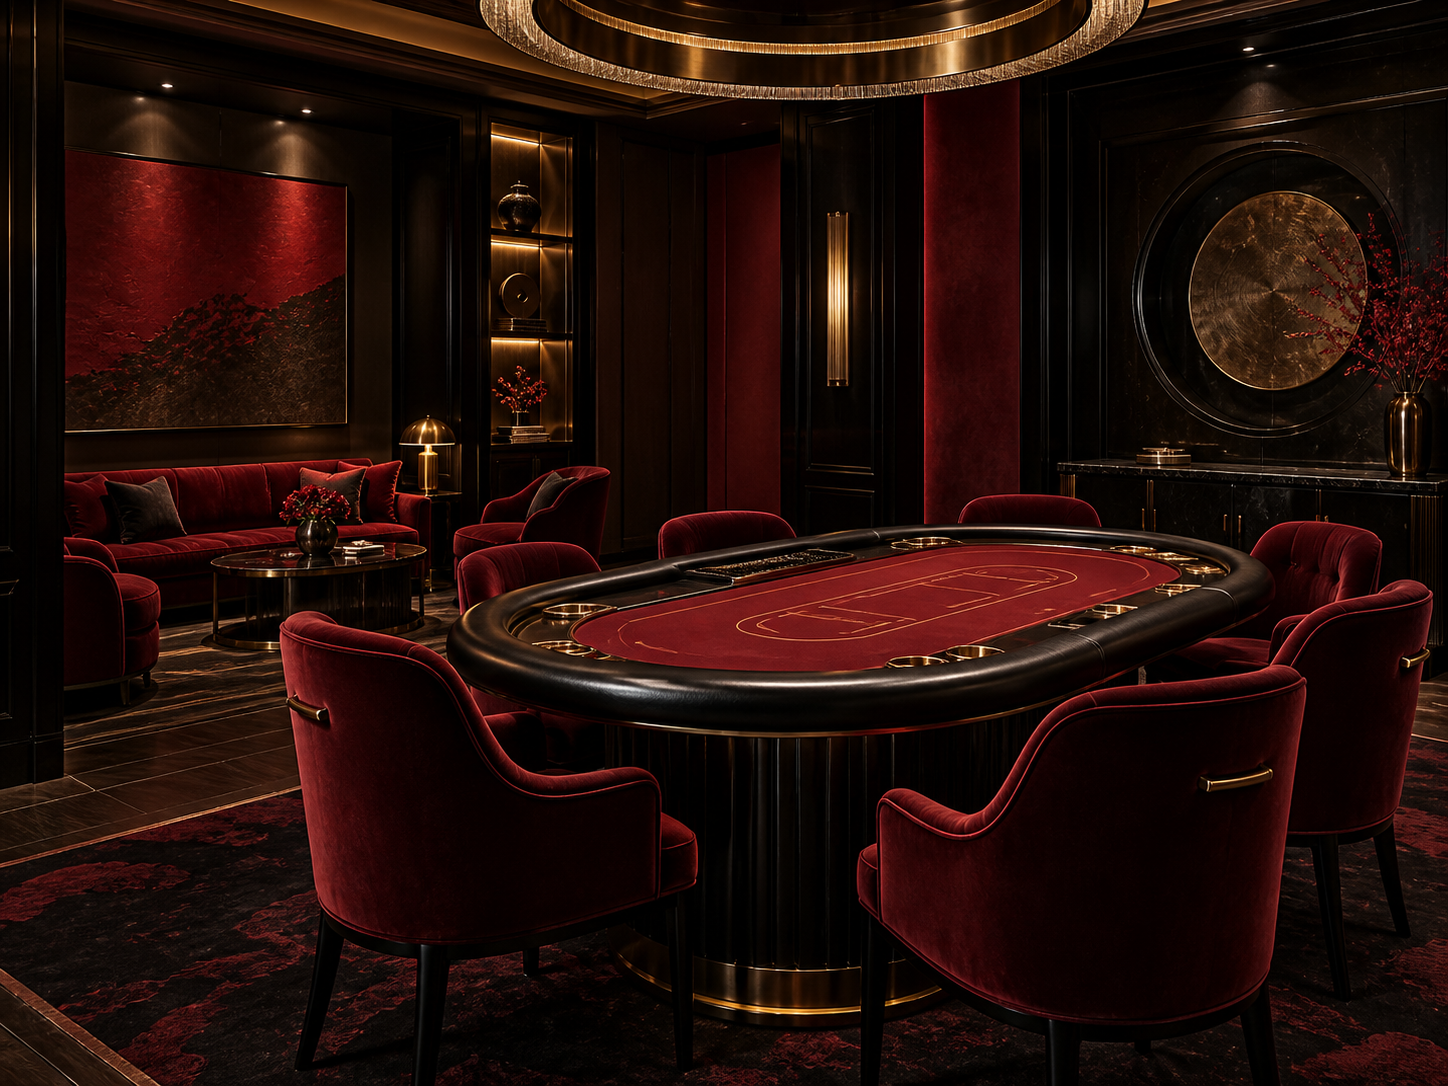
Acoustic upholstery, lined drapery, custom tables and coordinated host stations.
Case study
Four salons rebuilt behind hoarding with joinery, drapery, seating, lighting and commissioned wall works.
LocationWellington, New Zealand
Year2024
ScopeFour private rooms, full fit-out
AreaFour salons
Four salons rebuilt behind hoarding with joinery, drapery, seating, lighting and commissioned wall works.
Acoustic upholstery, lined drapery, custom tables and coordinated host stations.
The works were sequenced around venue trading, safety, access and commissioning requirements.
Each salon was commissioned against the approved room layout, acoustic brief and service access plan.